Great Hall
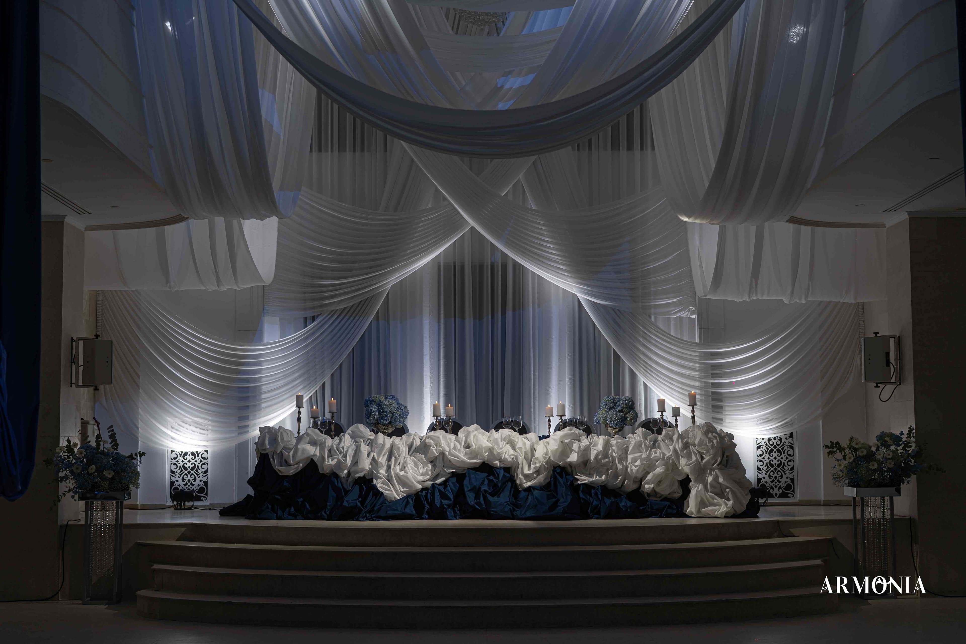
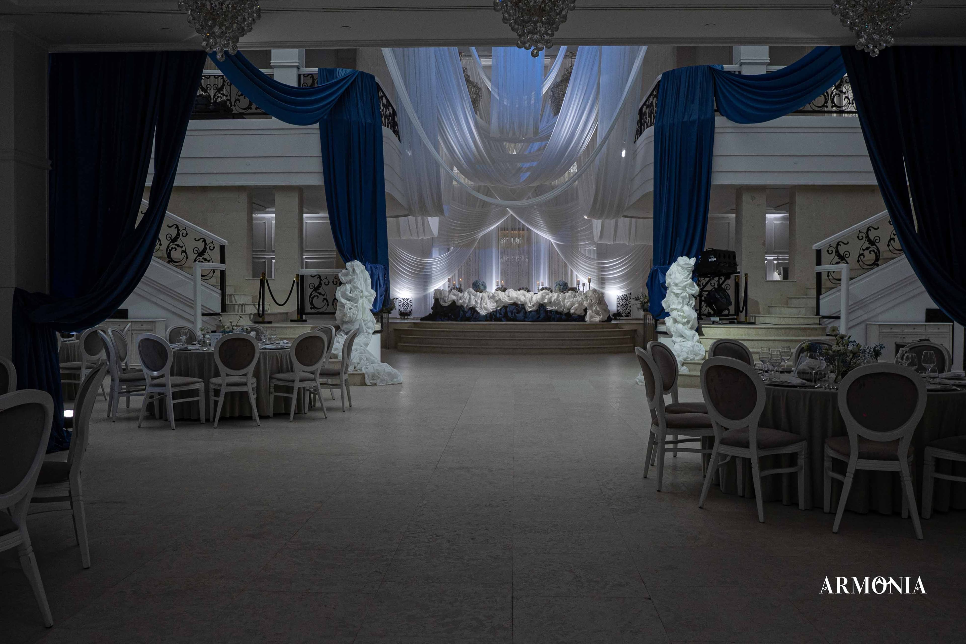
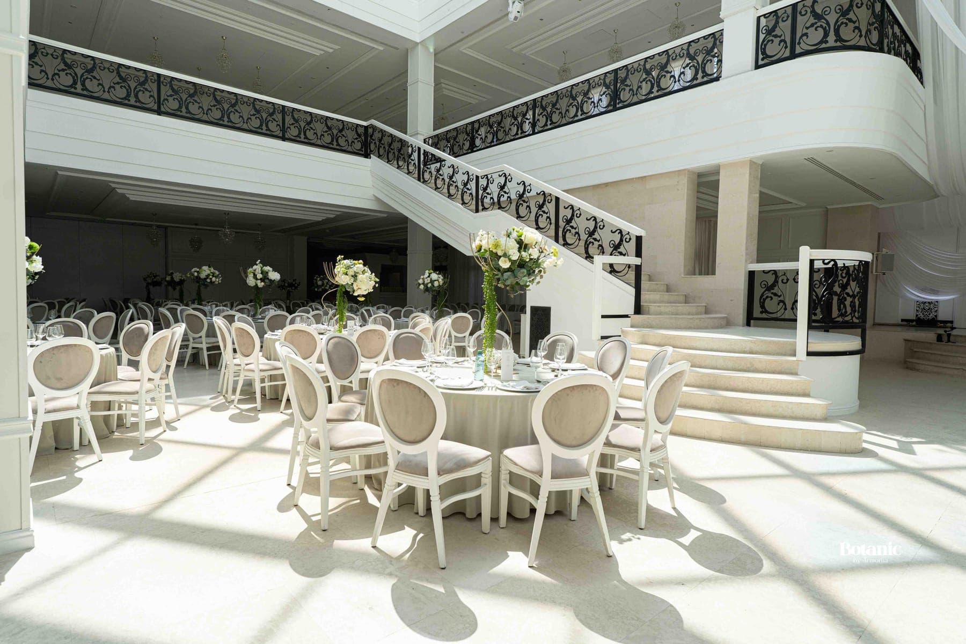
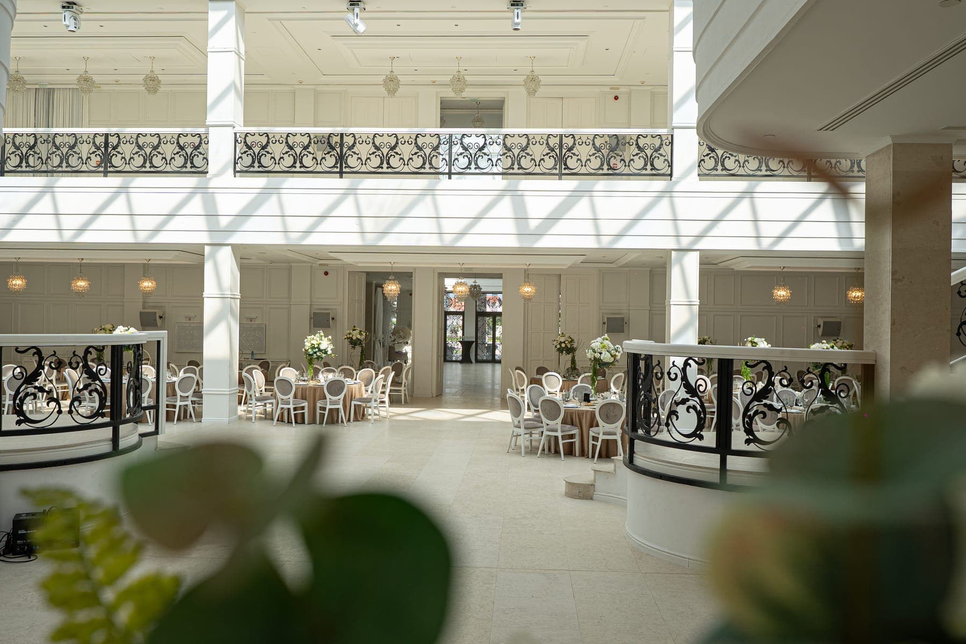
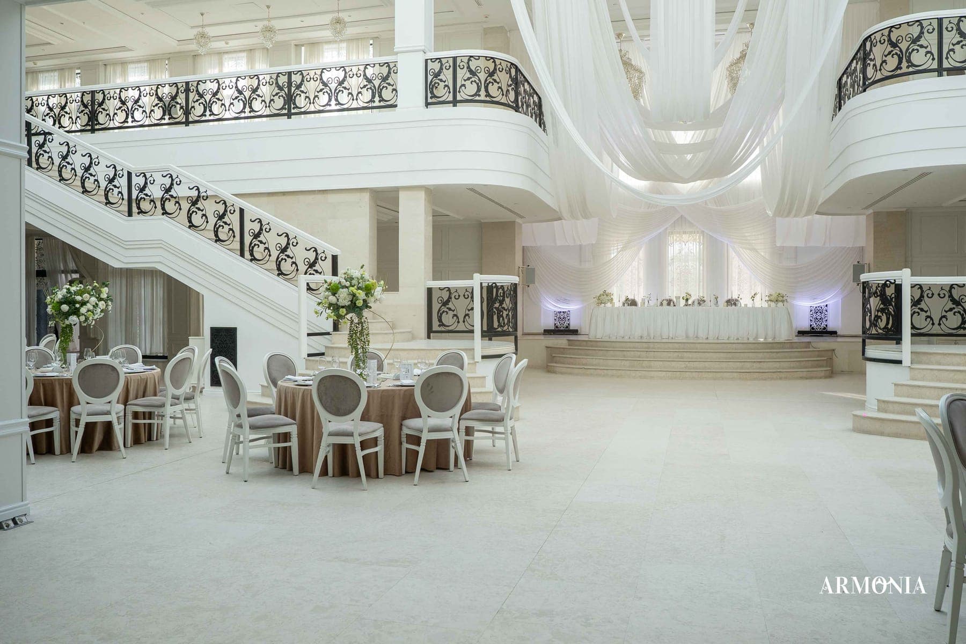
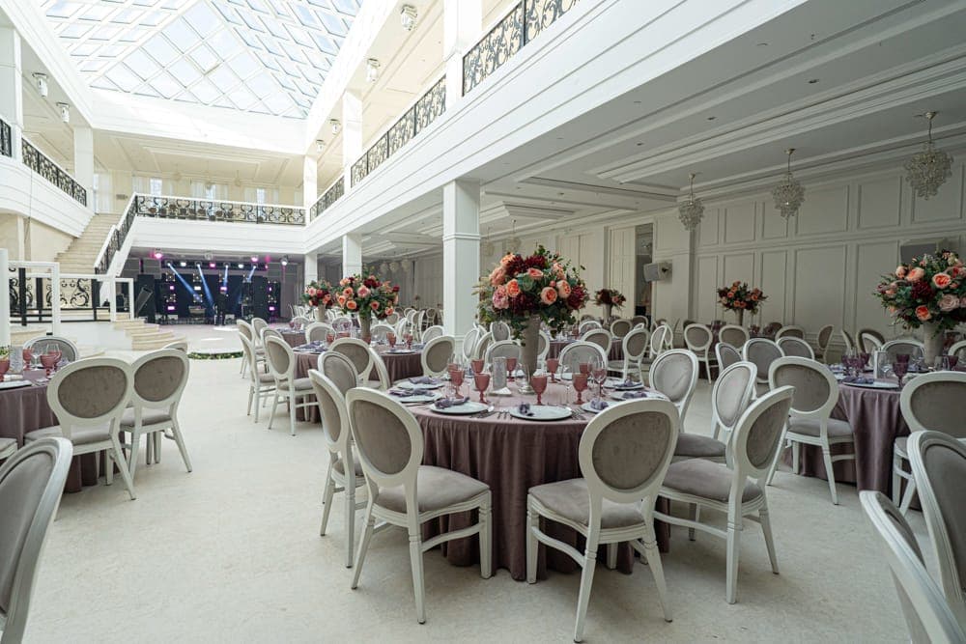
Made up of a ground floor and a mezzanine. The ground floor can host between 230 and 650 guests at round tables. The same number of guests can also be seated on the mezzanine.
Capacity
- Ground floor
- 230–650
- Mezzanine
- up to 650
- Total
- up to 1,300
Amenities
- — Stage
- — Professional sound
- — Lighting system (without operator or control desk)
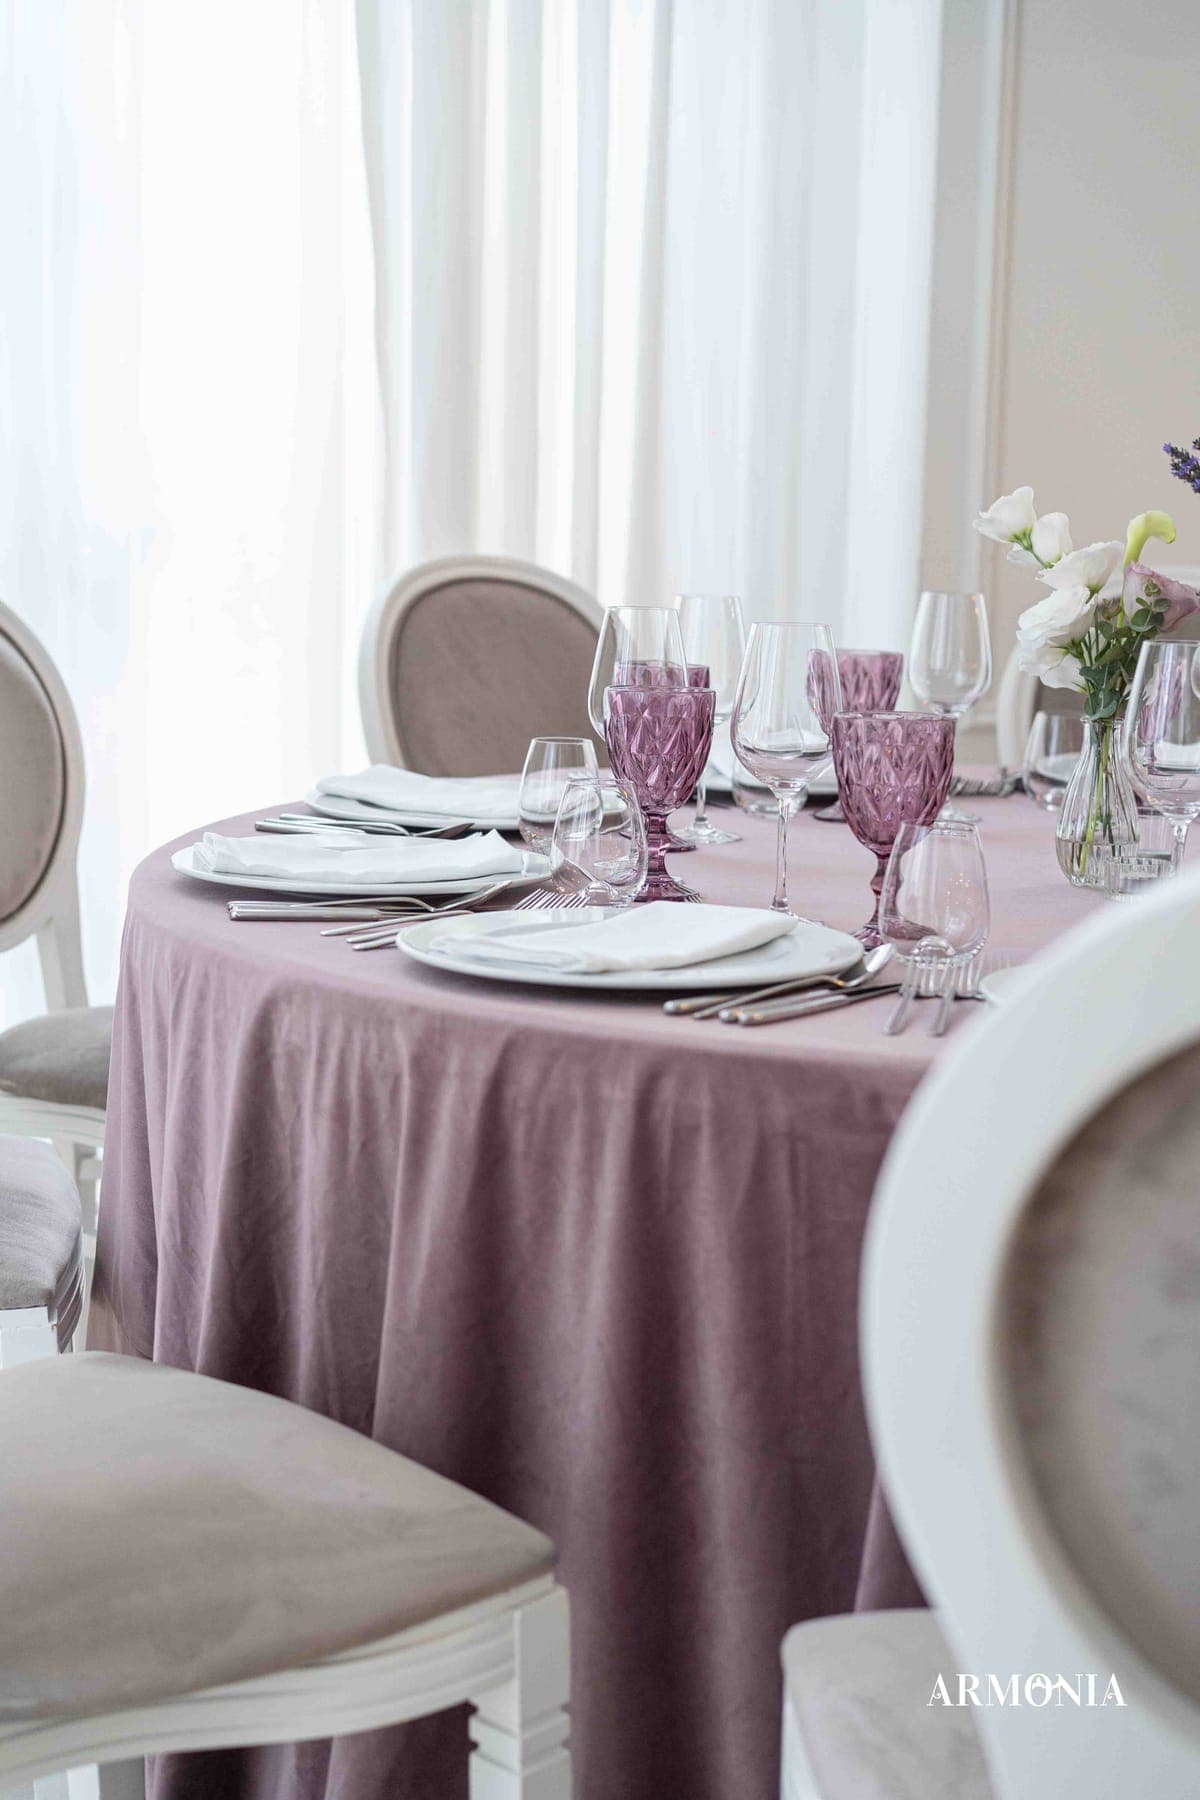
- — Round tables
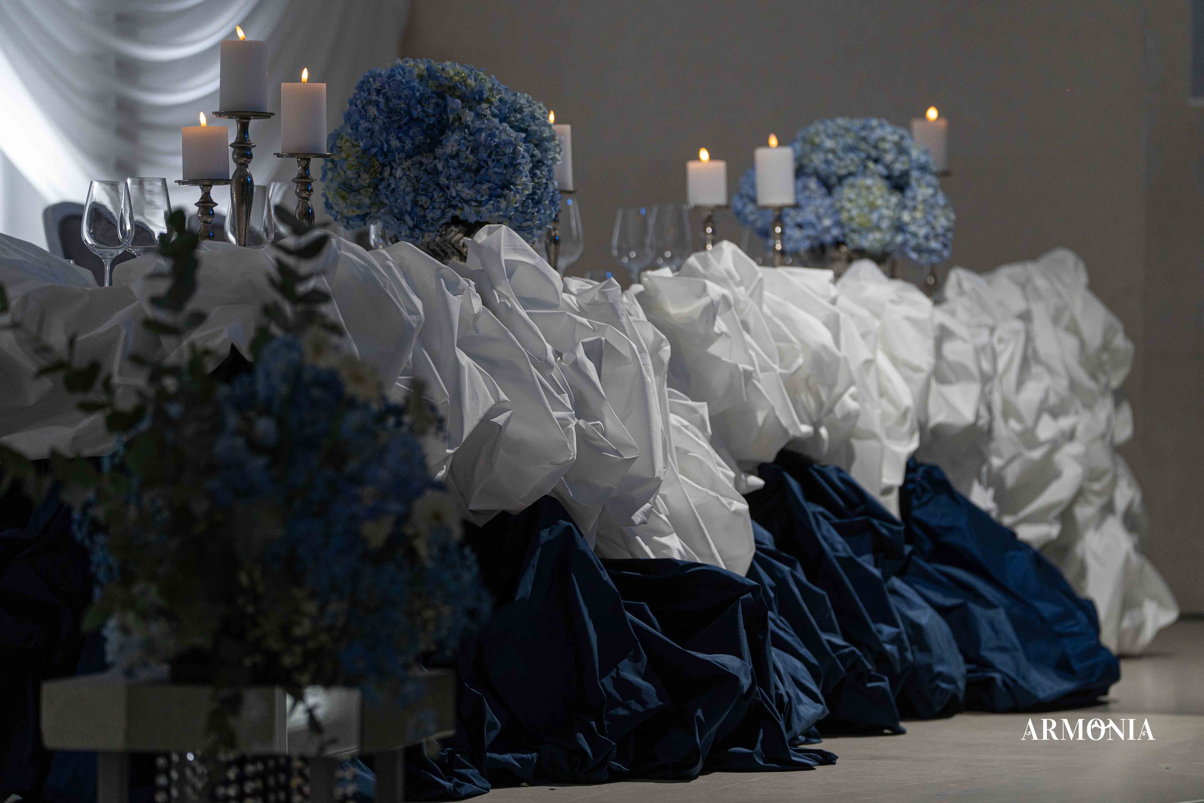
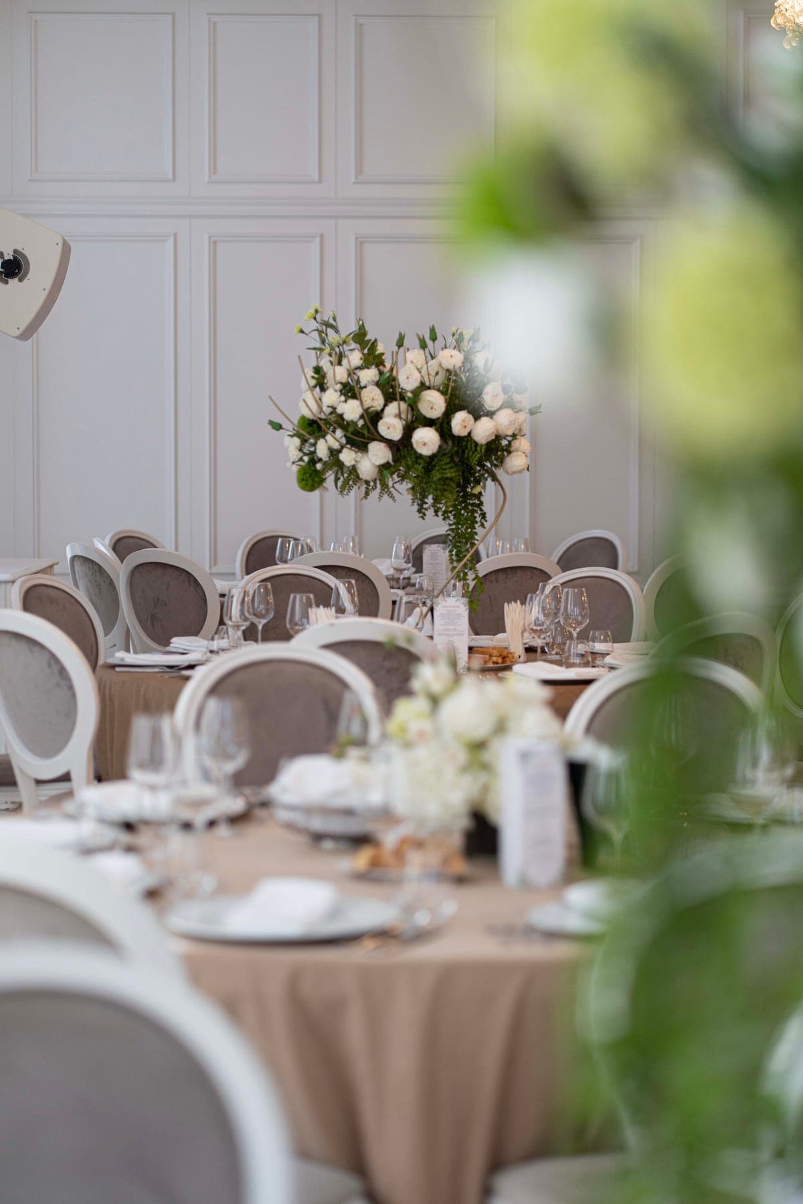
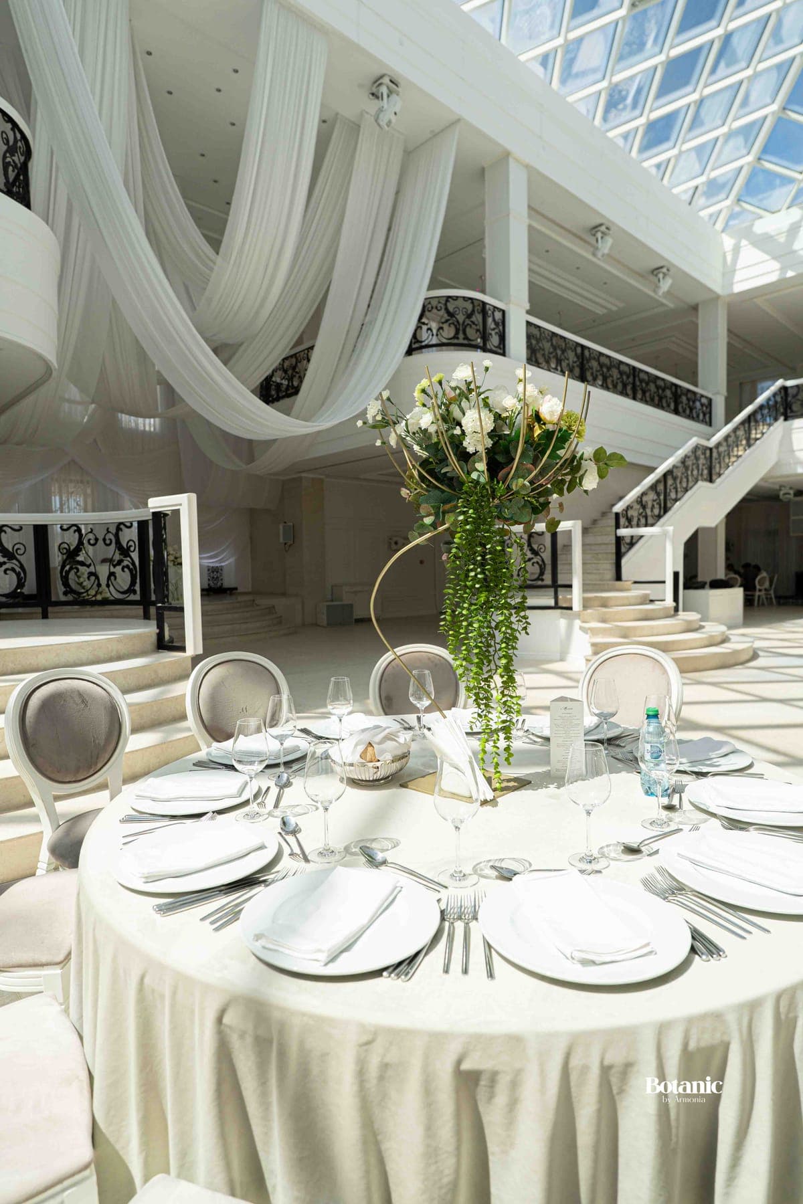
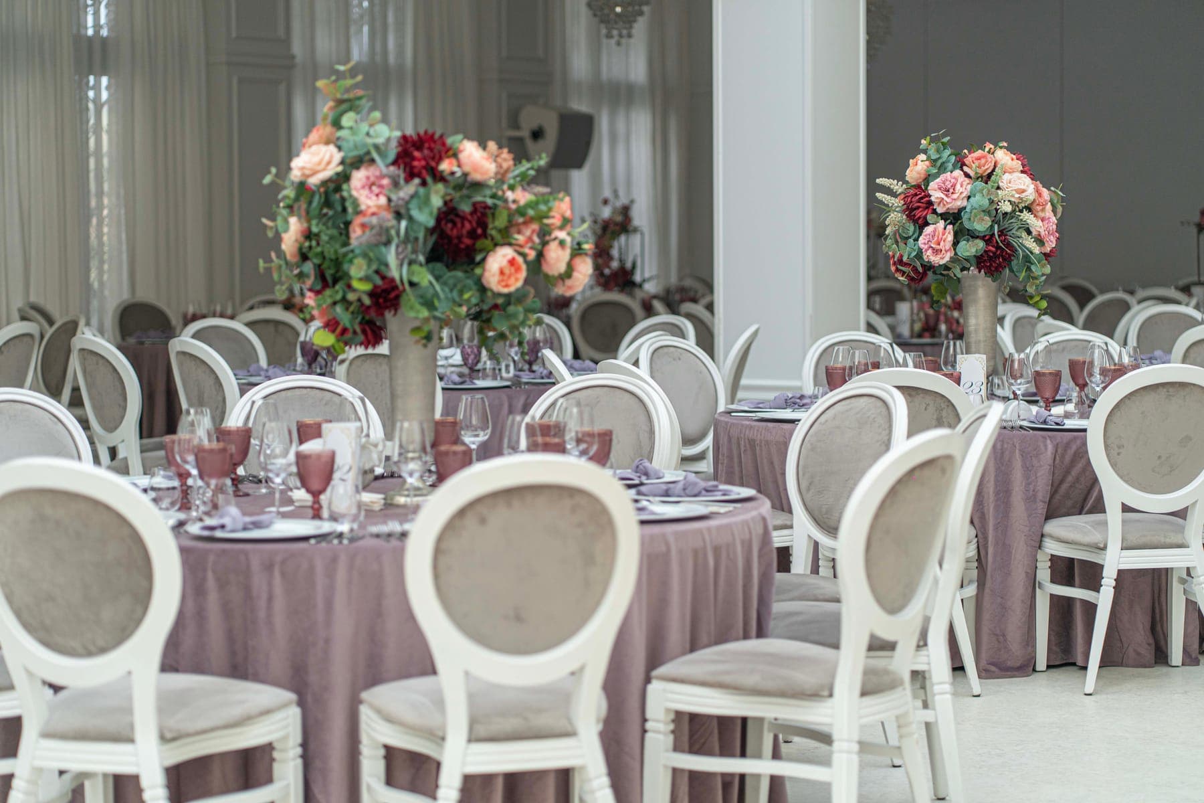
- — Silk-flower arrangements
- — Velvet tablecloths in several colours
Events
Weddings · Christenings · Corporate events
Good to know
Restrooms
Very spacious, modern and elegant, with plenty of chandeliers and sofas. In short, an Instagram-worthy space.
Lobby
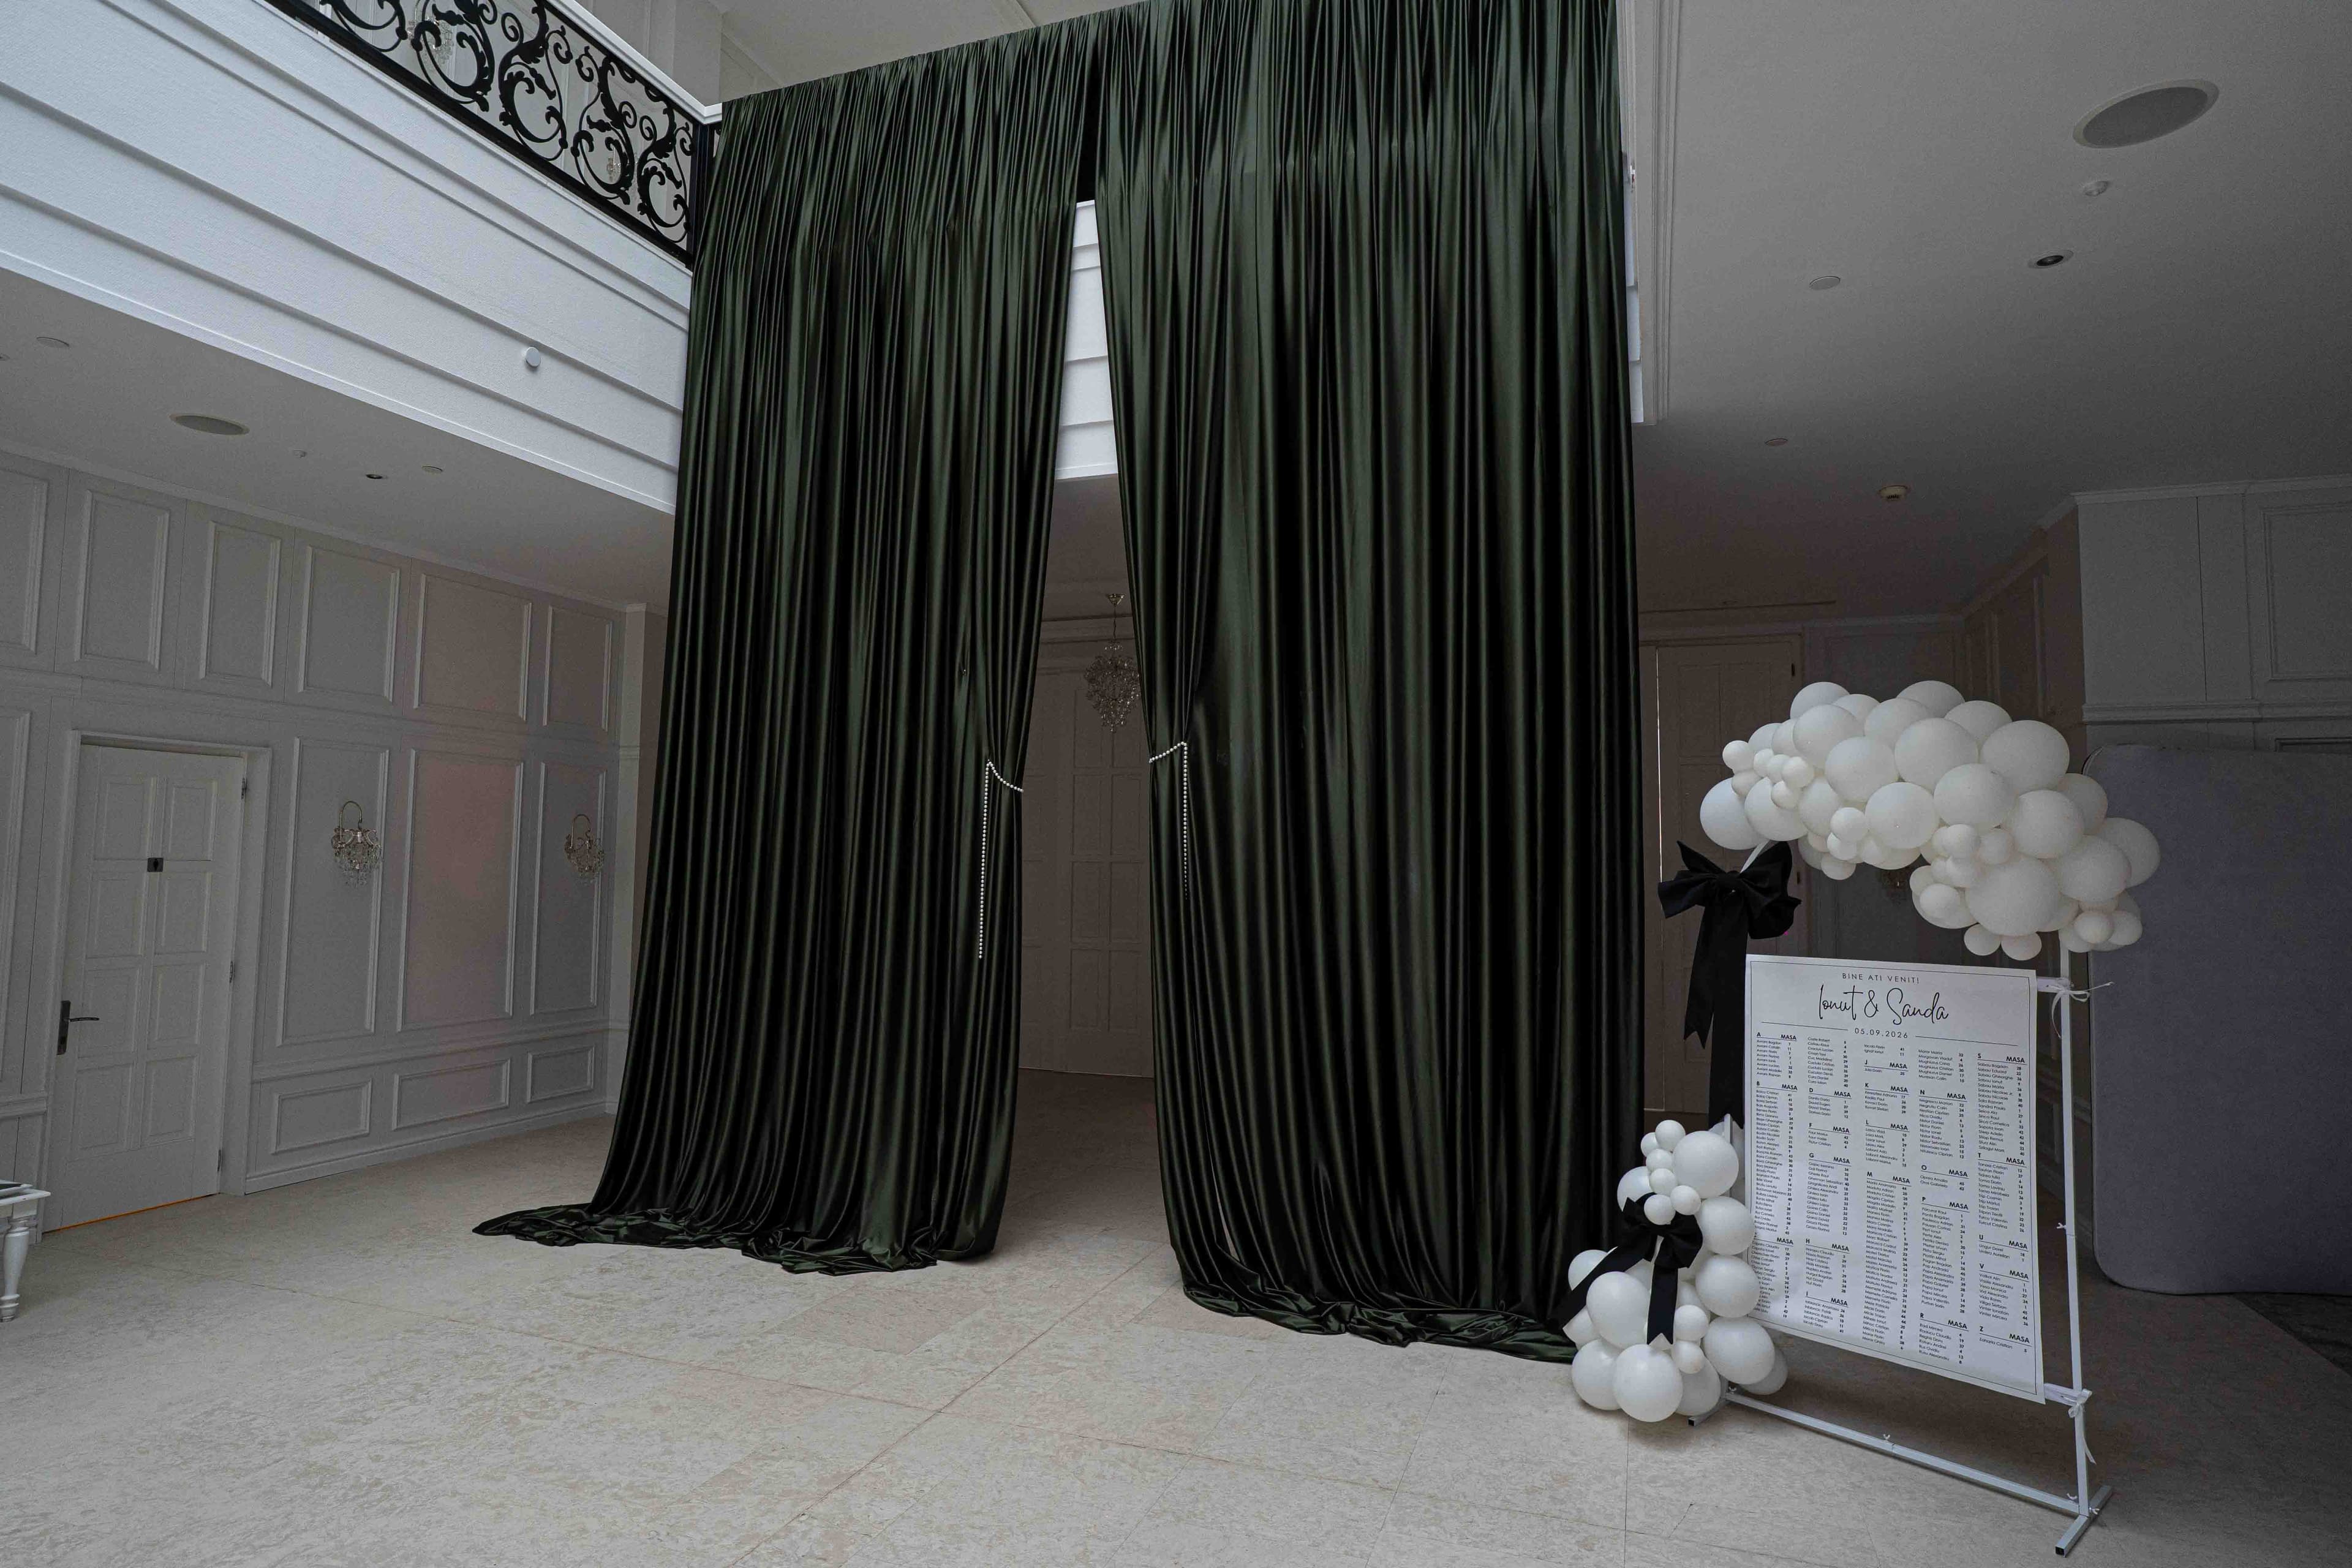
Sala Mare is reached through a spectacular 250-square-metre lobby, with an 11-metre-high glass skylight covering 80% of its area. Event partners can easily be set up in this space.
Direct access to the gardens
Sala Mare has direct access to both the Front Garden and the Back Garden. The hall is surrounded by spacious terraces, with room for cocktail tables, smoking areas and more.
Styling
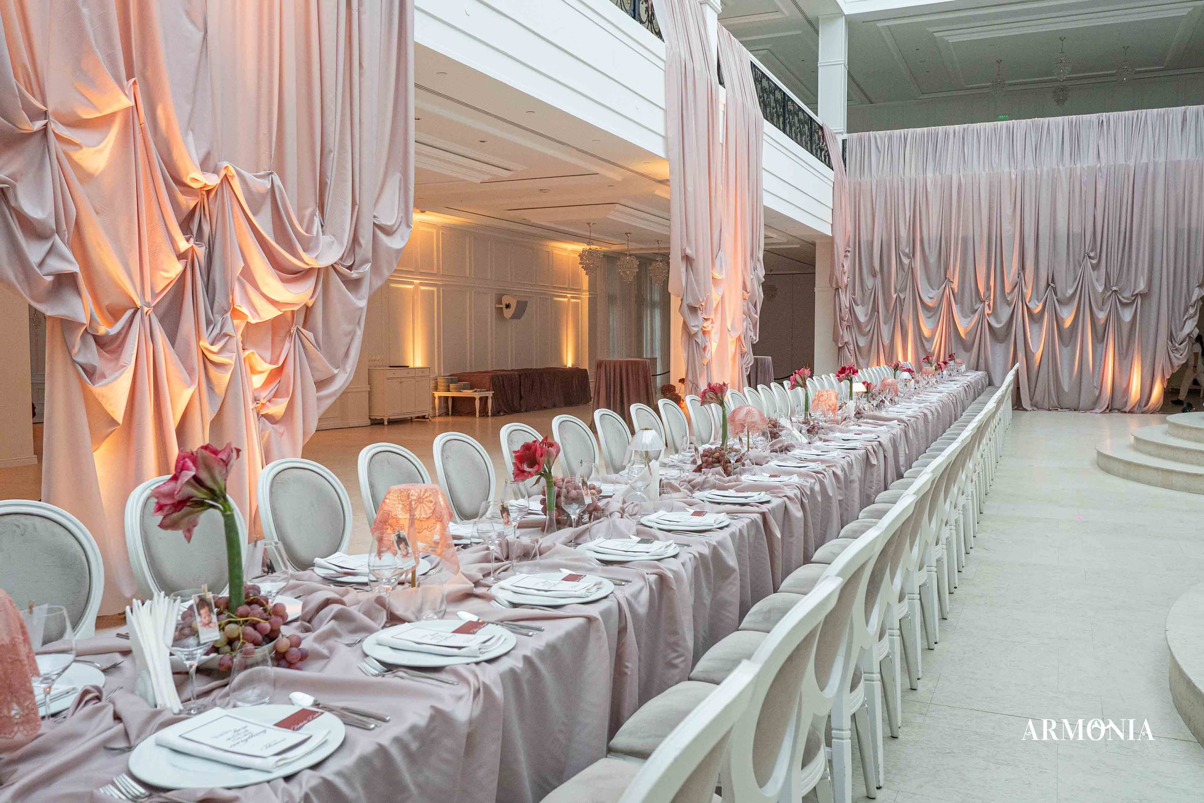
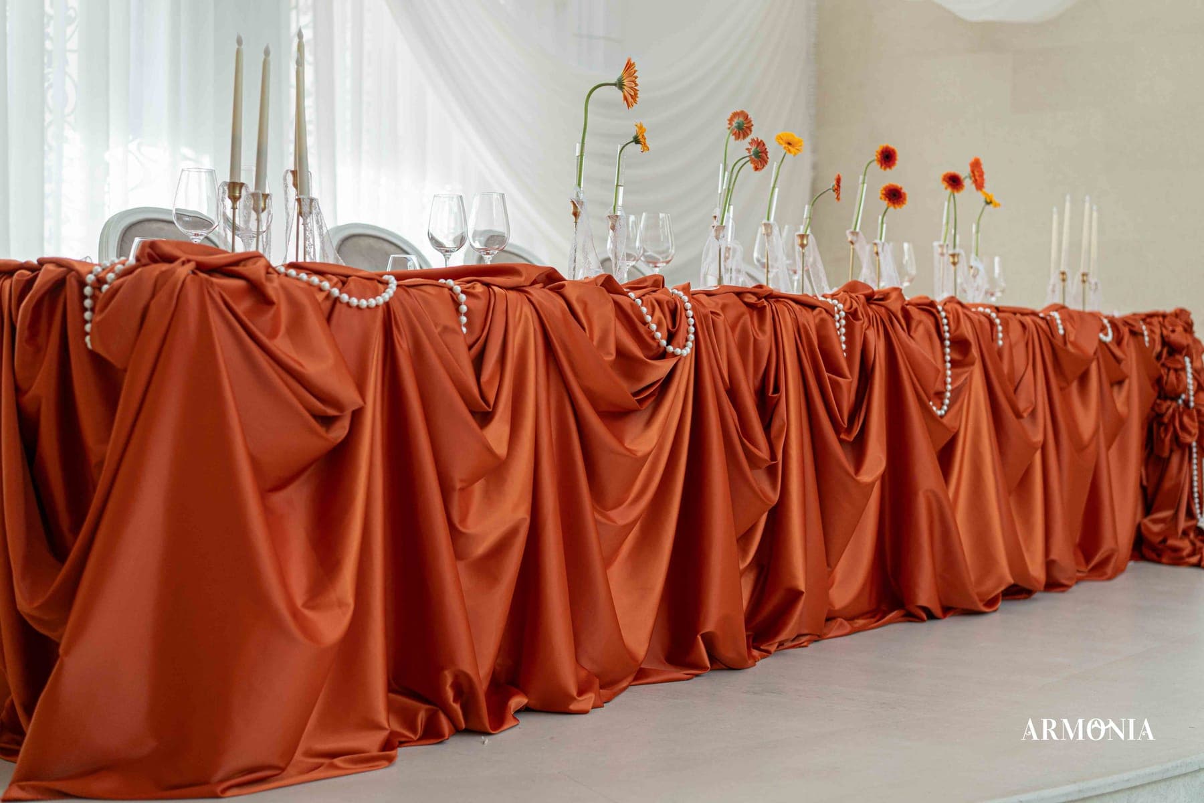
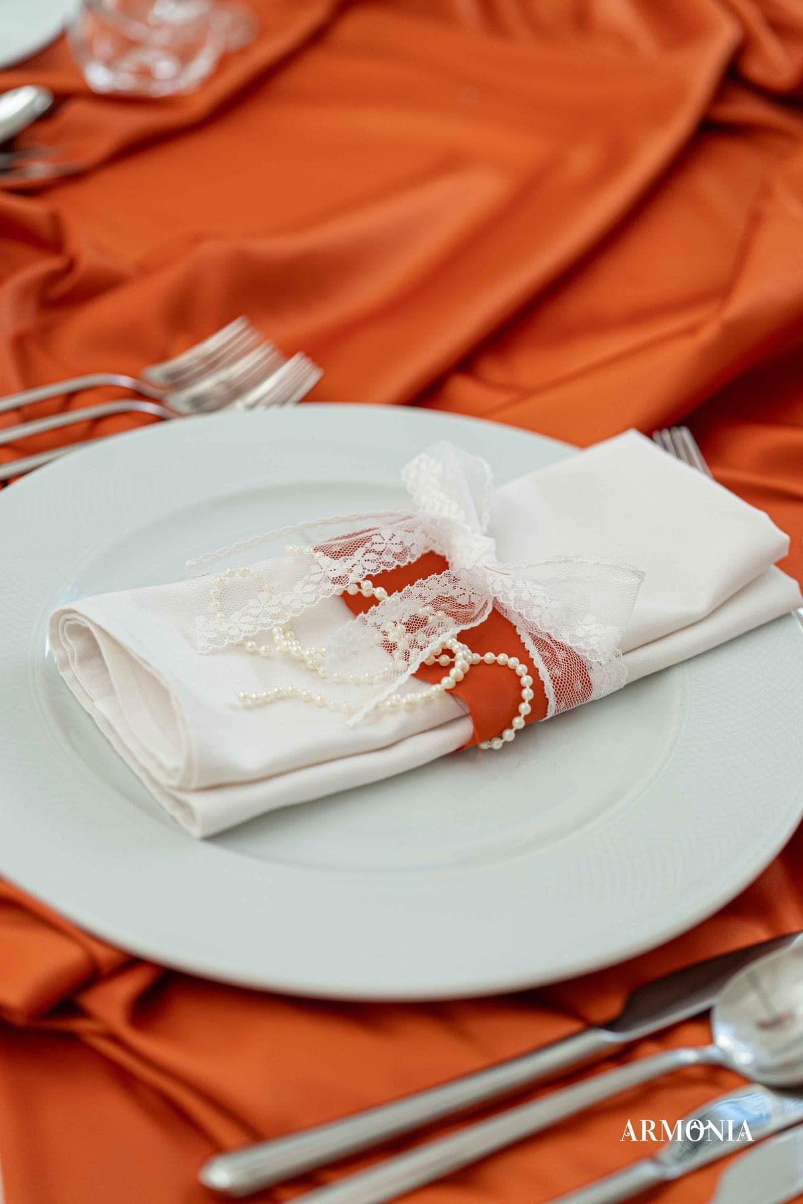
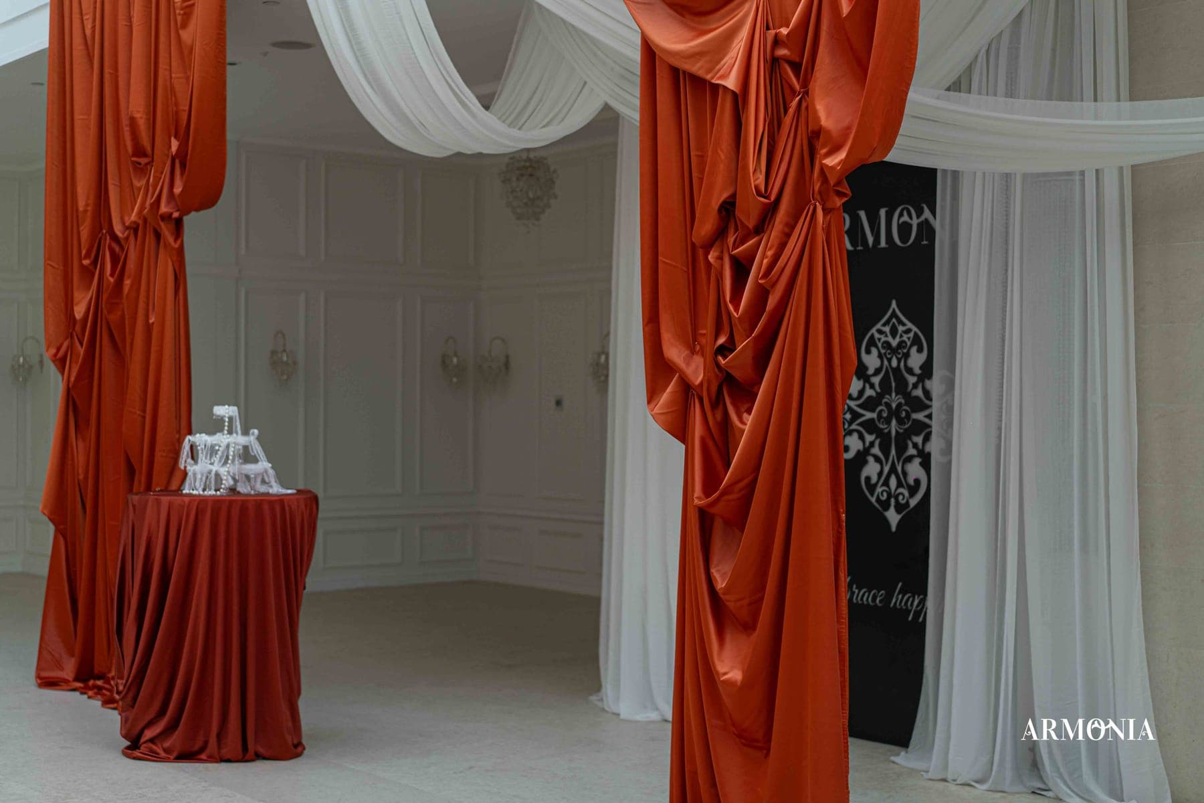
Standard — velvet tablecloths in several colours, silk-flower arrangements. Custom — your own colour palette, textures, table setup, chandeliers, photo corner and lounge, architectural drapery on the facade, table drapes and lighting design built from scratch.